Leave a Message

Thank you for your message. We will be in touch with you shortly.

1427 SW 111th Lane
1427 SW 111th Lane
1427 SW 111th Lane
1427 SW 111th Lane
1427 SW 111th Lane
1427 SW 111th Lane
1427 SW 111th Lane
1427 SW 111th Lane
1427 SW 111th Lane
1427 SW 111th Lane
1427 SW 111th Lane
1427 SW 111th Lane
1427 SW 111th Lane
1427 SW 111th Lane
1427 SW 111th Lane
1427 SW 111th Lane
1427 SW 111th Lane
1427 SW 111th Lane
1427 SW 111th Lane
1427 SW 111th Lane
VIEW PHOTOS
Provided by NWMLS, Listed by Teambuilder KW
$679,950

1427 SW 111th Lane

4 Beds 3 Baths 1,934 Sq.Ft. 969 Sq.Ft.

Description

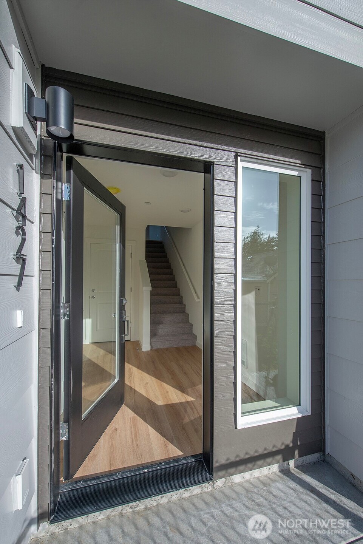
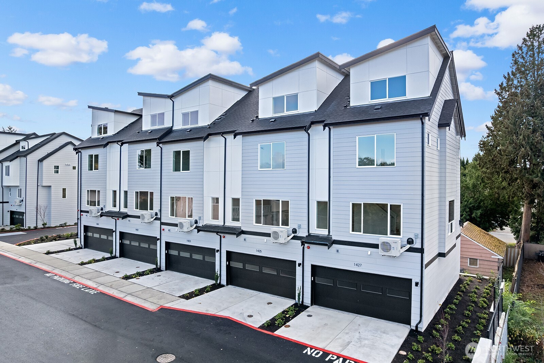
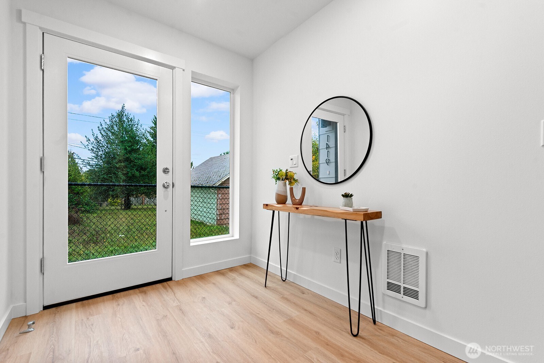
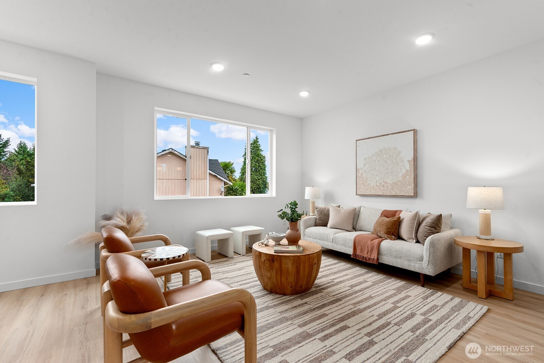
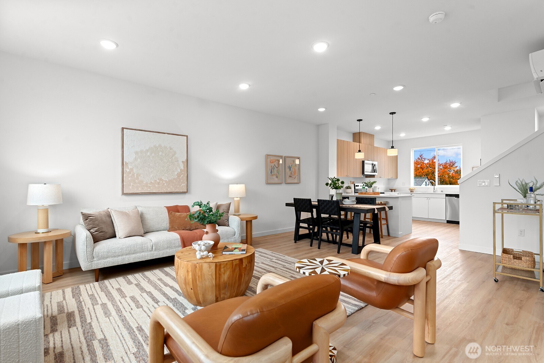
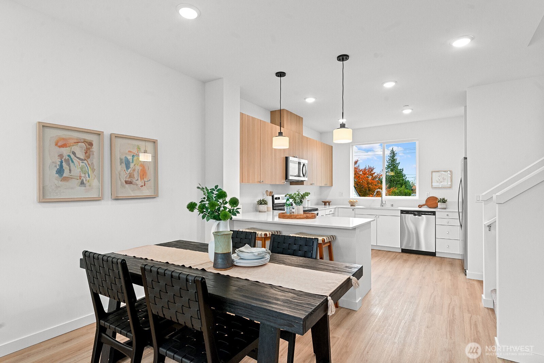
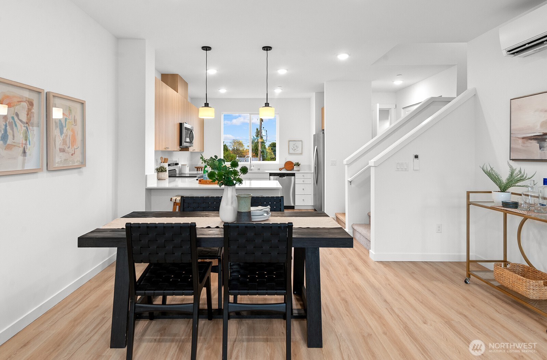
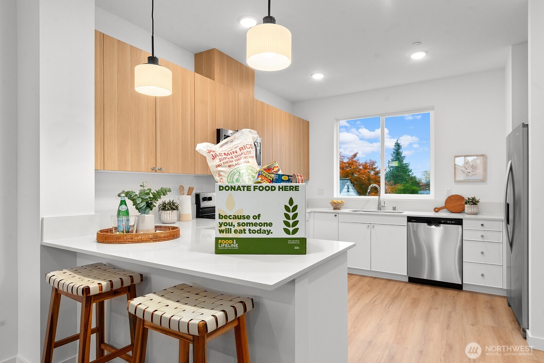
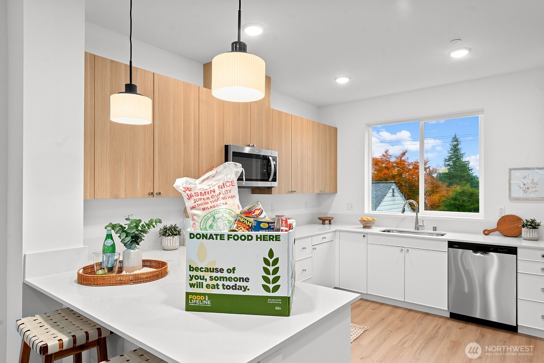
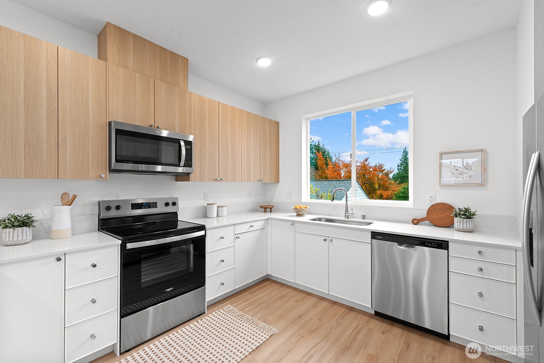
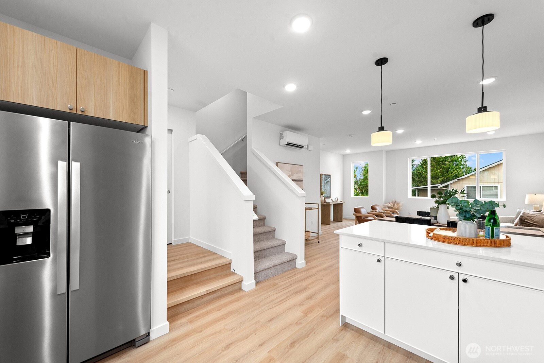
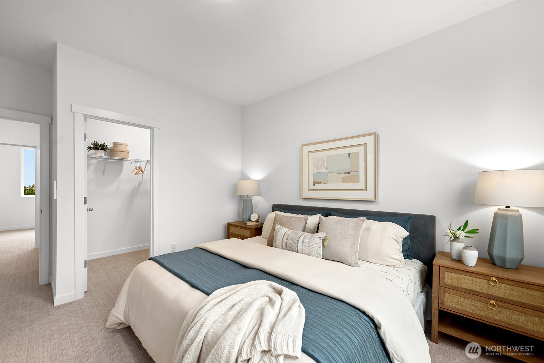
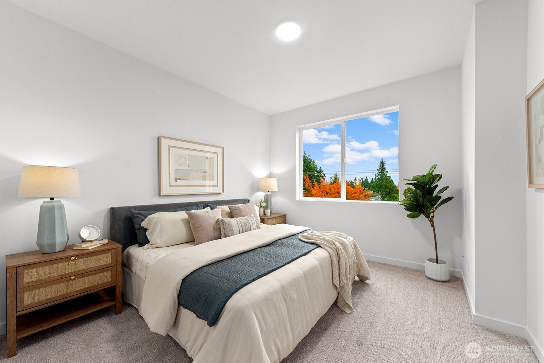
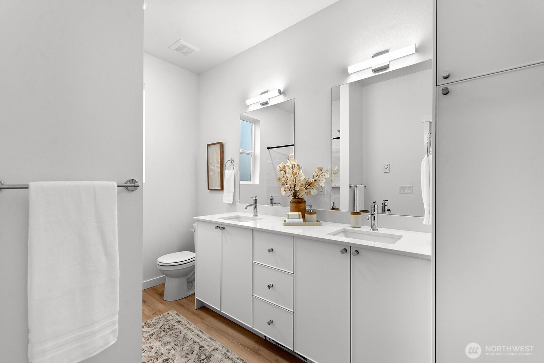
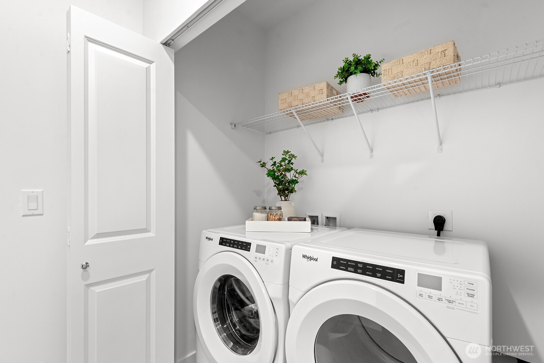
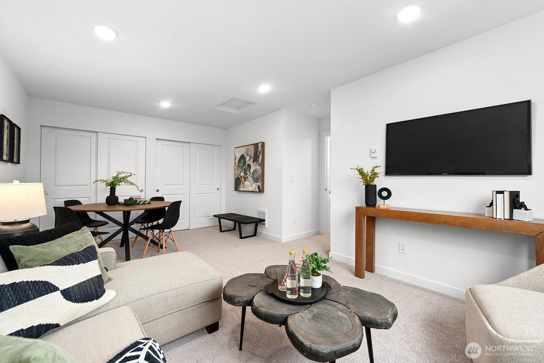
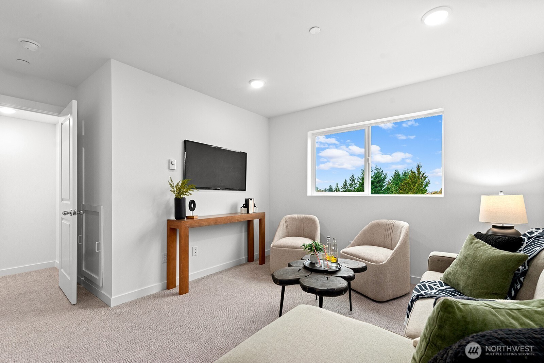
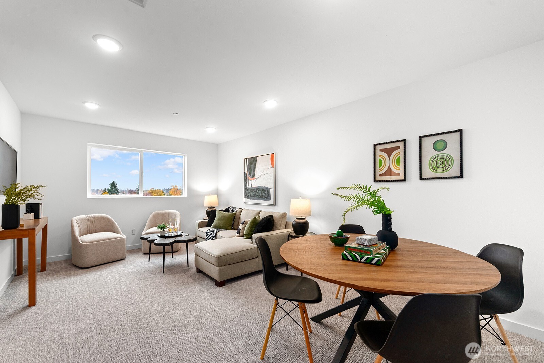
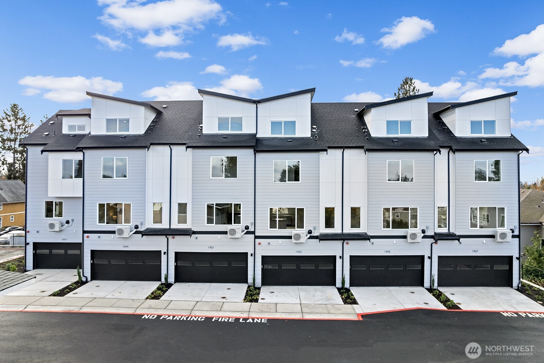
20K Buyer Bonus available NOW!!! Welcome to Salmon Creek Townhomes! 12 sleek modern townhomes nestled on a quiet street in the growing SW Seattle neighborhood. Boasting floor plans that live large, with an abundance of natural light, four spacious bedrooms & generous 2-car garage. Open-style living with gorgeous kitchens featuring eat-in breakfast bars, quartz countertops, flattering SS appliances, Belmont cabinetry, & ample counter space. W/D is conveniently located on the upper floors w/the primary, 2 guest beds, & 2 baths for easy & comfortable living. The upper floors feature peek-a-boo views of Mt. Rainier, DT Seattle & the Sound. (Views vary) Minutes to Hwy 509, dining, grocery, & parks. Broker registration required. GPS maps:11055 14th Ave SW, Seattle, WA 98164

Share Property

Location

1427 SW 111th Lane, Seattle, WA 98146

Status

Sold

Date Sold

June 26, 2026
Steve Craig

Steve Craig

TITLE

Managing Broker

Property Amenities

Interior
Appliances Dishwasher, Disposal, Dryer, Microwave, Refrigerator, Tankless Water Heater, Washer
Flooring Ceramic Tile, Vinyl Plank, Carpet
Total Bedrooms: 4
Half Bathrooms: 1
Full Bathrooms: 2
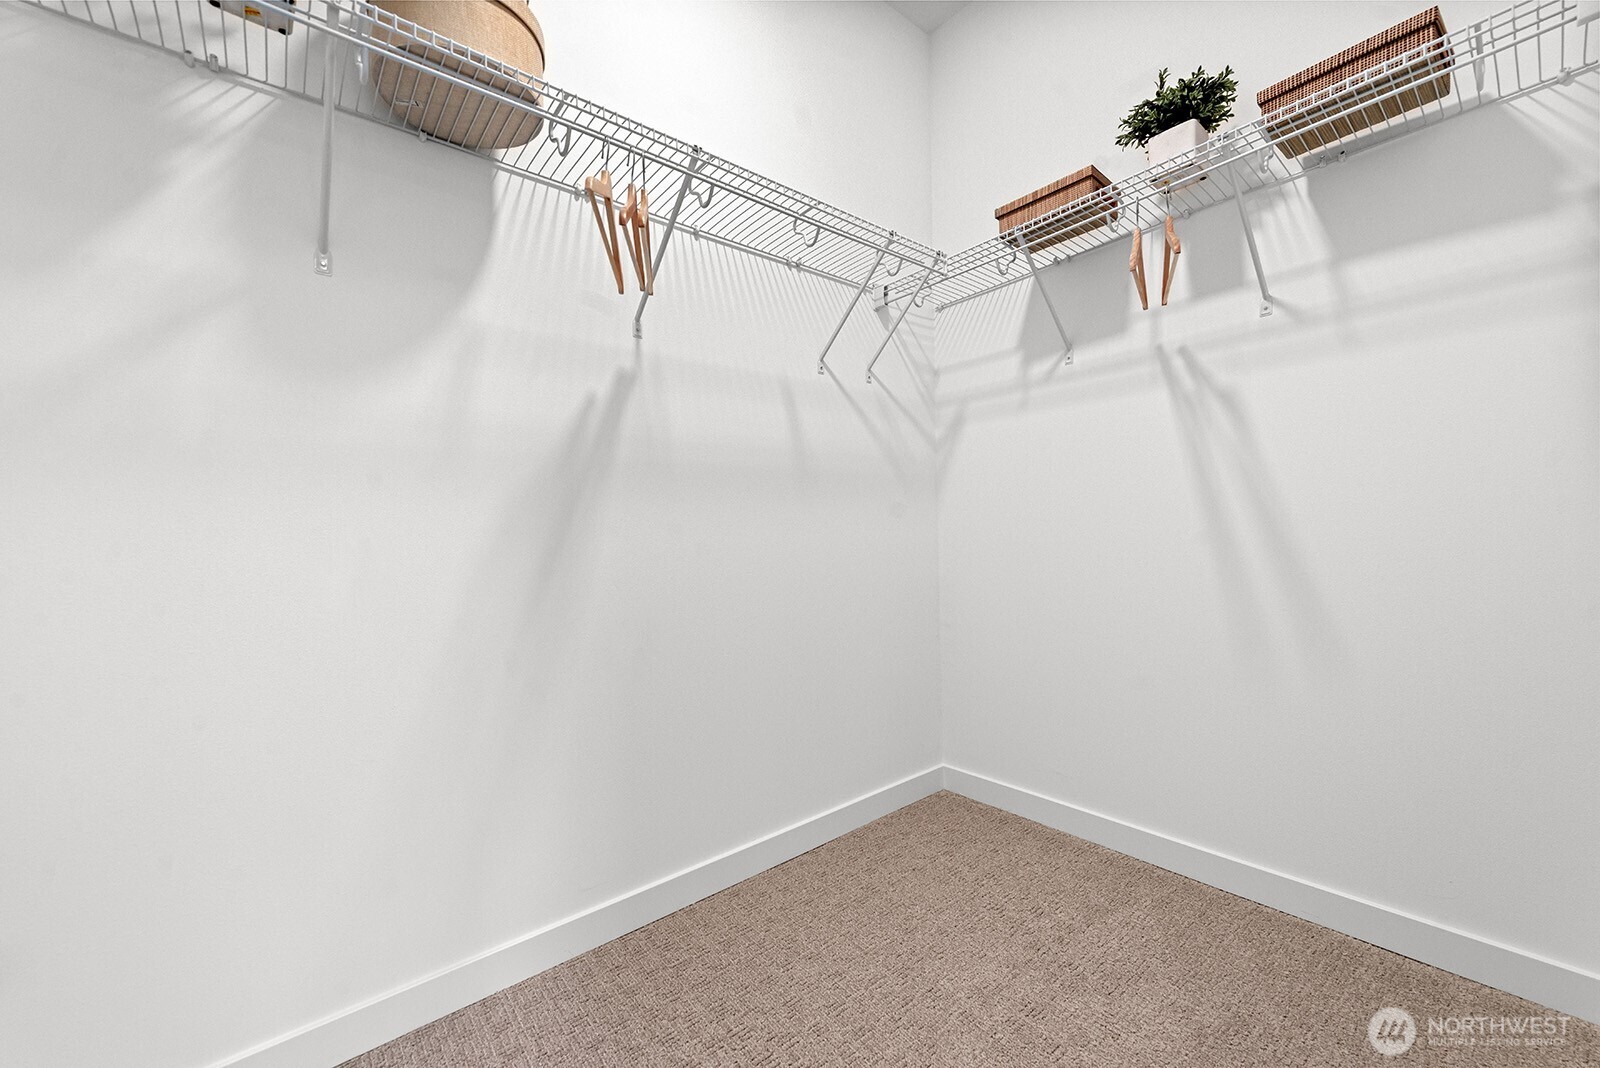
Other Interior Features Bath Off Primary, Dbl Pane/Storm Window, Walk-In Closet(s), Water Heater
Area & Lot
Total area 1,934 Sq.Ft.
Lot Area 969 Sq.Ft.
Living area 1,934 Sq.Ft.
MLS® ID 2523235
Year Built 2025
School District Highline
High School Evergreen High
Middle School Cascade Mid
Elementary School Mount View Elem
View Description City,Mountains,Partial,See Remarks,Sound,Territorial
Architecture Styles Contemporary
Type Residential
Status Sold
Exterior
Air conditioning Ductless
Heat type Ductless, Forced Air
Water Source Public
Security Features Partially Fenced
Sewer Sewer Connected
Other Exterior Features Wood, Wood Products
Parking Attached Garage
Lot Features Curbs, Paved, Sidewalk
Roof Composition
Finance
Sales Price $679,950
HOA Fees $75 monthly
Real Estate Tax $7,000 yearly

Work With Us

Craig Real Estate Team is dedicated to helping you find your dream home and assisting with any selling needs you may have. Contact us today to start your home-searching journey!