Leave a Message

Thank you for your message. We will be in touch with you shortly.

27416 243rd Place SE
VIEW PHOTOS
Provided by NWMLS, Listed by The Amber Bills Group
$1,149,950

27416 243rd Place SE

4 Beds 3 Baths 3,090 Sq.Ft. 7,013 Sq.Ft.

Description

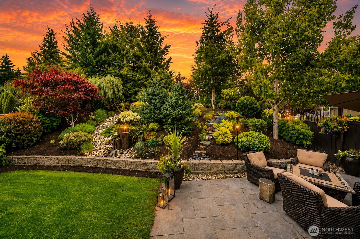
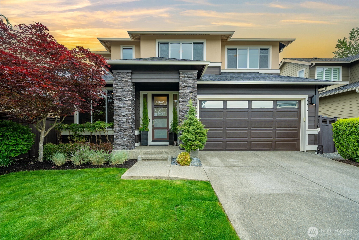
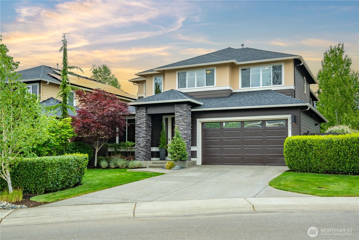
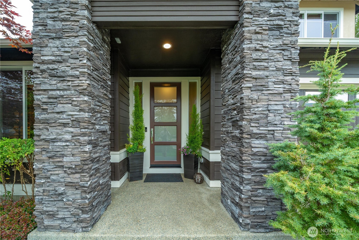
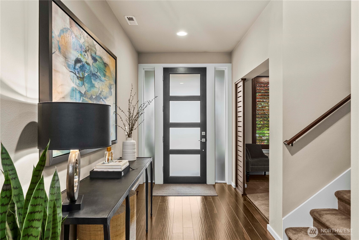
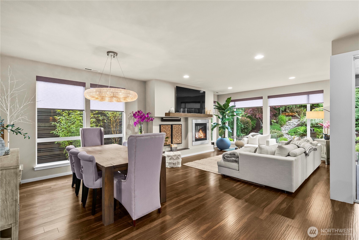
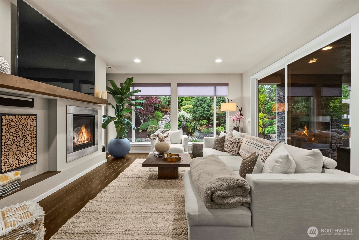
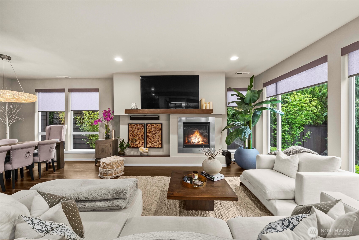
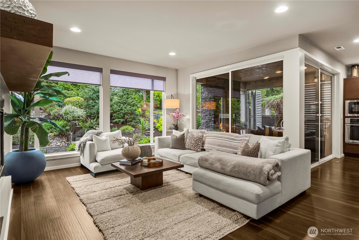
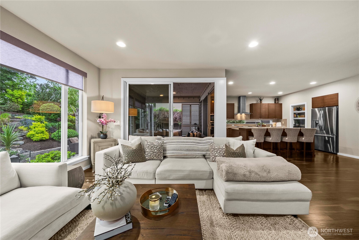
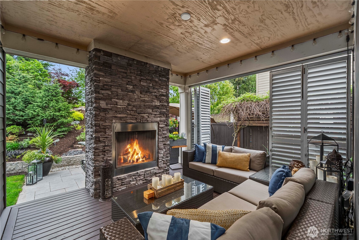
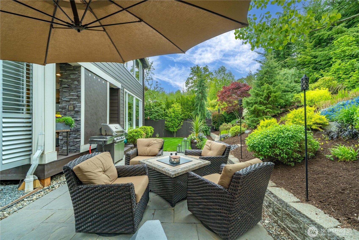
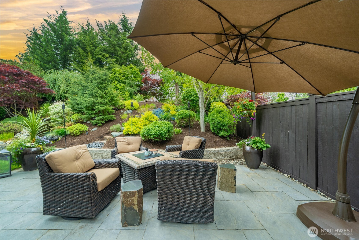
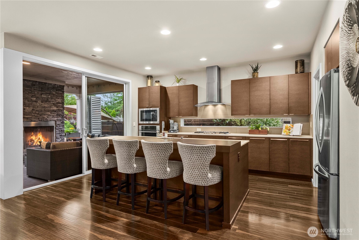
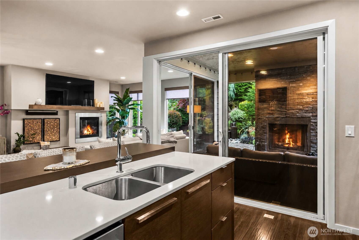
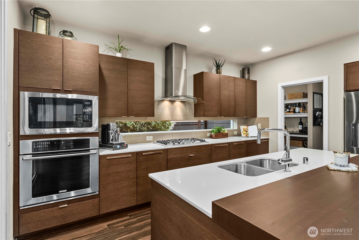
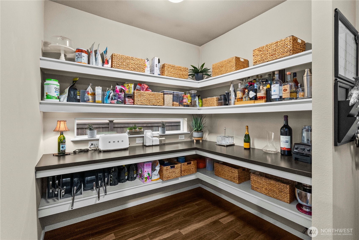
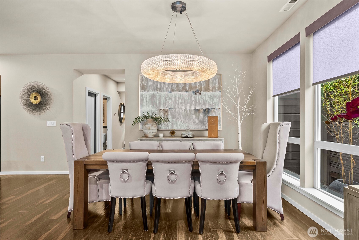
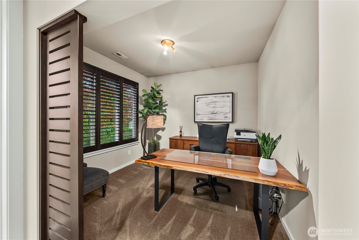
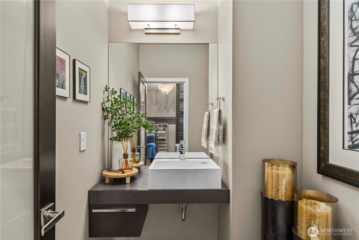
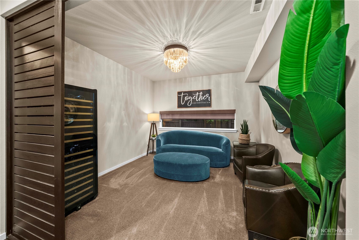
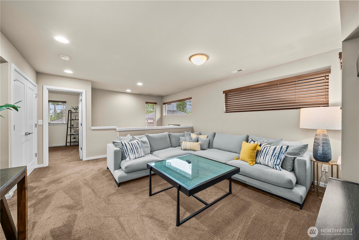
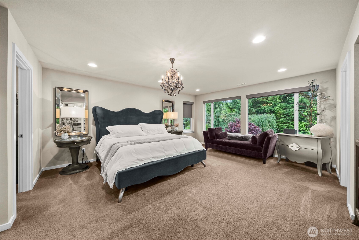
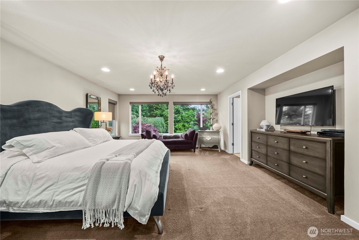
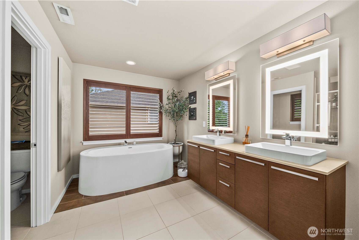
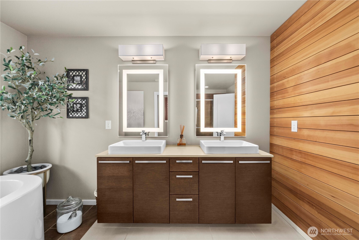
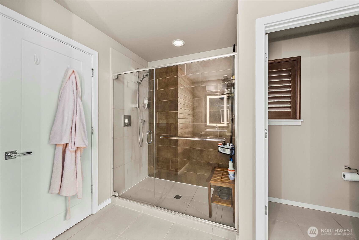
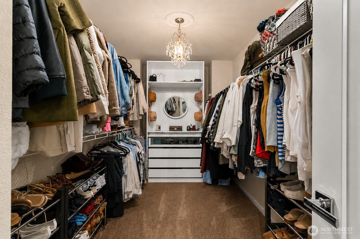
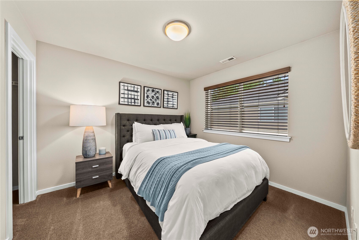
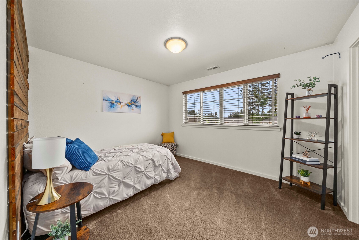
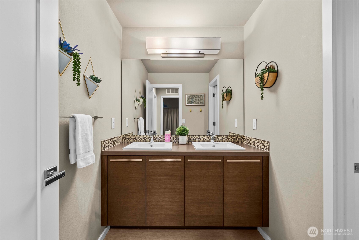
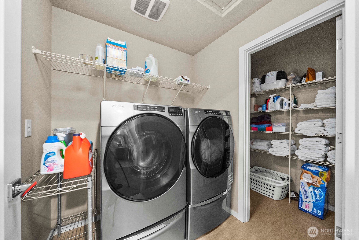
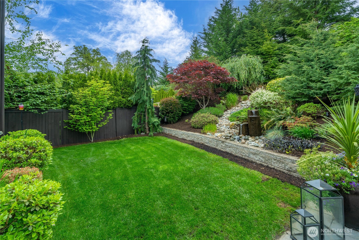
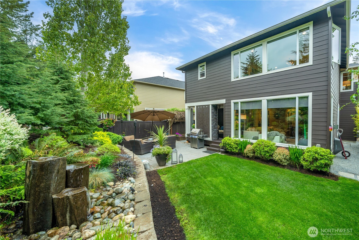
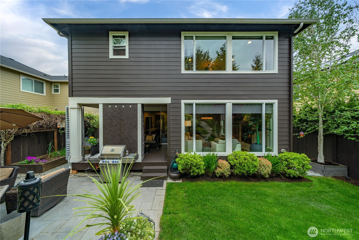
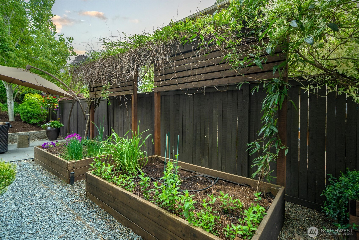
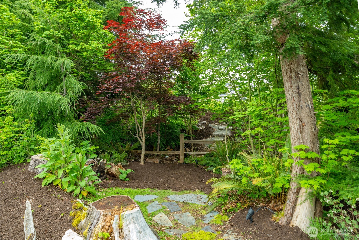
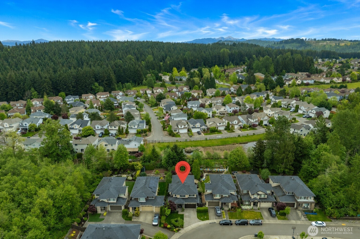
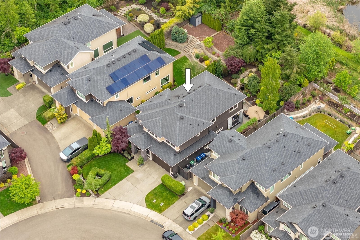
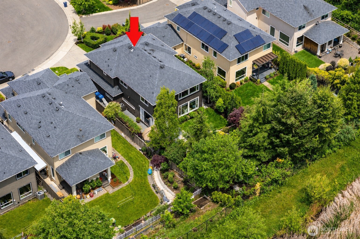
Luxury MainVue living in the sought-after Terraces at Maple Woods. Soaring vaulted ceilings, rich hardwood floors, and oversized windows create a striking first impression. The thoughtfully designed floor plan offers a main-level office and versatile flex room, ideal for formal living or future bedroom use. The gourmet kitchen features quartz countertops, stainless-steel appliances, bar seating, ample cabinetry, and a generous butler's pantry. A custom Halo chandelier elevates the dining space, while the kitchen flows seamlessly into the family room with a gas fireplace, electric blinds, wood shutters, and custom wood accents. Designed for entertaining, the kitchen and living areas open to a covered outdoor living space with a gas fireplace and adjustable aluminum shutters, surrounded by the private backyard retreat. Showcasing lush mature landscaping, landscape lighting, a water feature, garden trellis, garden boxes, and a custom Hemlock privacy screen, the outdoor setting offers a rare sense of privacy and tranquility. Upstairs, the primary suite overlooks the landscaped backyard and offers two walk-in closets plus a spa-inspired bath with a custom wood accent wall and illuminated dimmable mirrors. Secondary bedrooms, a bonus room, and upstairs laundry provide flexibility for everyday living. Set on a quiet cul-de-sac with exceptional walkability to the high school, parks, trails, shops, and restaurants, all within the award-winning Tahoma School District. Welcome home!

Share Property

Location

27416 243rd Place SE, Maple Valley, WA 98038

Status

Sold

Date Sold

July 30, 2026
Steve Craig

Steve Craig

TITLE

Managing Broker

Property Amenities

Interior
Fireplace Gas
Appliances Dishwasher, Disposal, Dryer, Microwave, Refrigerator, Stove(s)/Range(s), Washer
Flooring Ceramic Tile, Laminate, Vinyl, Carpet
Total Bedrooms: 4
Half Bathrooms: 1
Full Bathrooms: 2
Other Interior Features Bath Off Primary, Dbl Pane/Storm Window, Dining Room, Fireplace, High Tech Cabling, Loft, Pantry, Vaulted Ceiling(s), Walk-In Closet(s), Water Heater
Area & Lot
Total area 3,090 Sq.Ft.
Lot Area 7,013 Sq.Ft.
Living area 3,090 Sq.Ft.
MLS® ID 2520223
Year Built 2016
School District Tahoma
High School Tahoma Snr High
Middle School Buyer To Verify
Elementary School Rock Creek Elem
View Description Territorial
Architecture Styles Contemporary
Type Residential
Status Sold
Exterior
Stories 2
Air conditioning Central Air, High Efficiency (Unspecified)
Heat type Forced Air, High Efficiency (Unspecified)
Water Source Public
Security Features Fully Fenced
Sewer Sewer Connected
Other Exterior Features Cement Planked, Stone, Wood Products
Parking Driveway, Attached Garage
Lot Features Cul-De-Sac, Curbs, Paved, Secluded, Sidewalk
Roof Composition
Finance
Sales Price $1,149,950
HOA Fees $90 monthly
Real Estate Tax $11,007 yearly

Work With Us

Craig Real Estate Team is dedicated to helping you find your dream home and assisting with any selling needs you may have. Contact us today to start your home-searching journey!