Two-story gray home with stone accents, landscaped yard, and two white garage doors.
Bought with The Agency Northwest and Listing Broker: John L. Scott, Inc.; Steven P. Craig; 425-444-2289; [email protected]
$2,200,000

24128 NE 1st Place

5 Beds 5 Baths 3,740 Sq.Ft. 0.49 Acres

Description

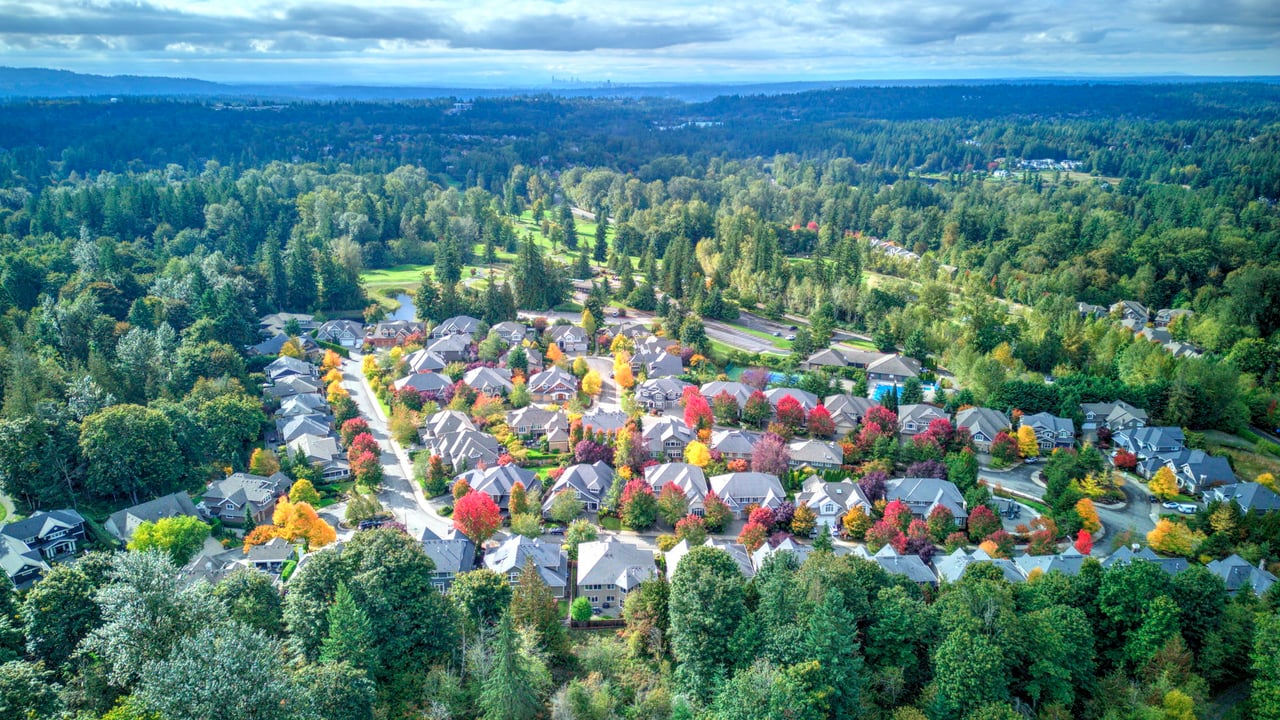
Beautifully updated and impeccably maintained Craftsman home nestled on a private 21,150 SF (nearly 1/2-acre) cul-de-sac homesite surrounded by nature and serene territorial views. Showcasing the custom-quality craftsmanship of Boitano Construction, this exceptional residence offers a highly desirable main-floor guest suite with full bath, ideal for multigenerational living, extended guests, or a private home office. A dramatic two-story entry welcomes you with abundant natural light and elegant millwork, crown molding, and column details. Hardwood floors flow through much of the main level, complemented by formal living spaces and a den with French doors. The beautifully remodeled kitchen boasts quartz counters, designer tile backsplash, under-cabinet lighting, soft-close cabinetry, Bosch 5-burner cooktop, GE Profile double ovens, and stainless appliances. The spacious great room centers around an updated gas fireplace. Upstairs, the luxurious primary suite offers serene views, dual walk-in closets, a sitting area, spa-inspired shower, jetted tub, and dual vanities. Three additional bedrooms include a Jack-and-Jill bath plus an additional full bath, while a large bonus room provides added versatility. Enjoy year-round entertaining on the new cedar deck, stamped concrete patio with BBQ, firepit, and seating area overlooking tranquil surroundings. A/C. Ideally located near The Plateau Club, Soaring Eagle Park, Sammamish amenities, Eastside Catholic, & top-rated Lake WA Schools.


Share Property

Location

24128 NE 1st Place, Sammamish, WA 98074

Status

Sold

Date Sold

September 30, 2026
Steve Craig

Steve Craig

TITLE

Managing Broker

Johanna Craig

Johanna Craig

Property Amenities

Interior
Fireplace Gas
Appliances Dishwasher, Disposal, Double Oven, Dryer, Microwave, Refrigerator, Stove(s)/Range(s), Washer
Flooring Ceramic Tile, Hardwood, Vinyl Plank, Carpet
Total Bedrooms: 5
Half Bathrooms: 1
Full Bathrooms: 4
Other Interior Features Second Primary Bedroom, Bath Off Primary, Dbl Pane/Storm Window, Dining Room, Fireplace, French Doors, High Tech Cabling, Jetted Tub, Vaulted Ceiling(s), Walk-In Closet(s), Water Heater
Area & Lot
Total area 3,740 Sq.Ft.
Lot Area 0.49 Acres
Living area 3,740 Sq.Ft.
MLS® ID 2539630
Year Built 2002
School District Lake Washington
High School Eastlake High
Middle School Inglewood Middle
Elementary School Carson Elem
View Description Territorial
Architecture Styles Craftsman
Type Residential
Status Sold
Date Sold September 30, 2026
Exterior
Stories 2
Air conditioning Central Air
Heat type Forced Air
Water Source Public
Security Features Partially Fenced
Sewer Sewer Connected
Other Exterior Features Stone, Wood
Parking Attached Garage
Lot Features Cul-De-Sac, Curbs, Paved, Secluded
Roof Composition
Finance
Sales Price $2,200,000
HOA Fees $250 yearly
Real Estate Tax $17,108 yearly

Sammamish

Work With Us

Craig Real Estate Team is dedicated to helping you find your dream home and assisting with any selling needs you may have. Contact us today to start your home-searching journey!